Save
Ask
Tour
Hide
Share
$1,649,000
27 Days On Site

52692 BUNKER ROAD|Rosedale
Rosedale, BCV0X1X1

For Sale|Single Family Residence|Active
5
Beds
5
Total Baths
4,075
SqFt
$405
/SqFt
2021
Built
Call Now: 778.866.6805
Is this the listing for you? We can help make it yours.
778.866.6805
52692 BUNKER ROAD|Rosedale52692 BUNKER ROAD|Rosedale52692 BUNKER ROAD|Rosedale52692 BUNKER ROAD|Rosedale
Save
Ask
Tour
Hide
Share

Mortgage Calculator

Monthly Payment (Est.)

$7,523
Calculator powered by Showcase IDX, a Constellation1 Company. Copyright ©2026 Information is deemed reliable but not guaranteed.

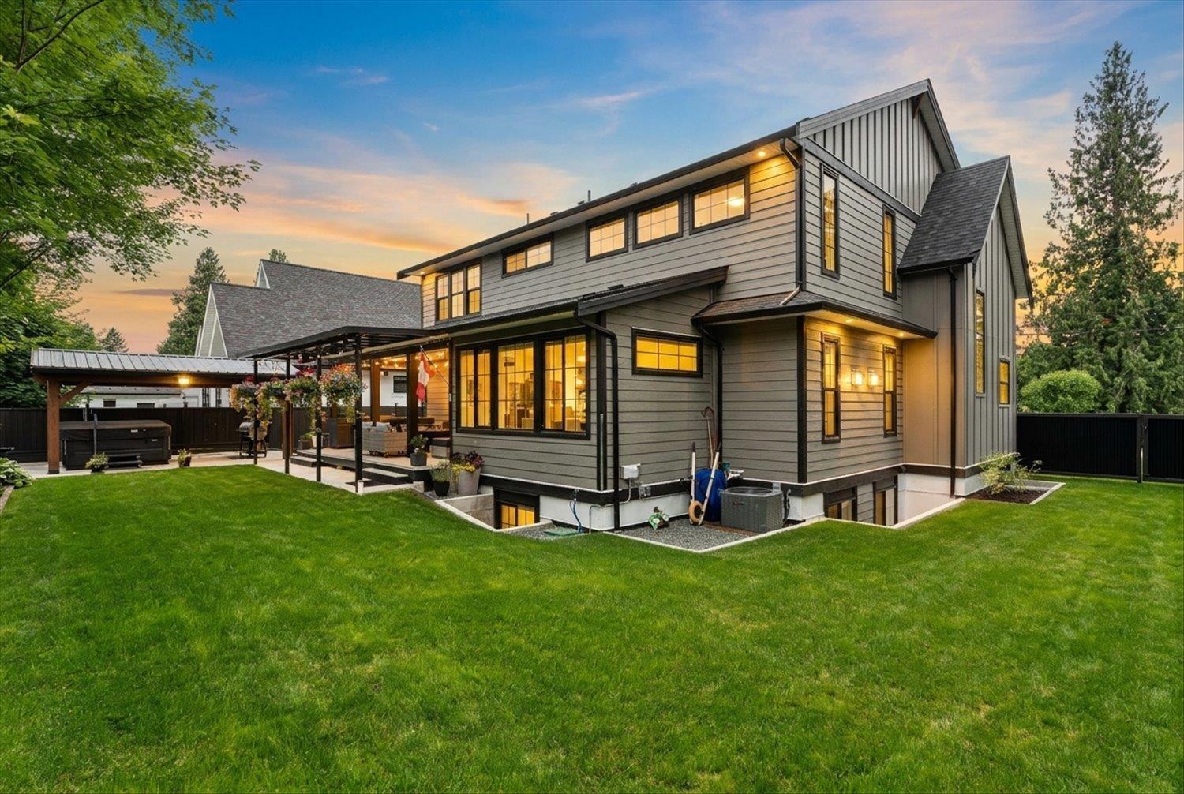
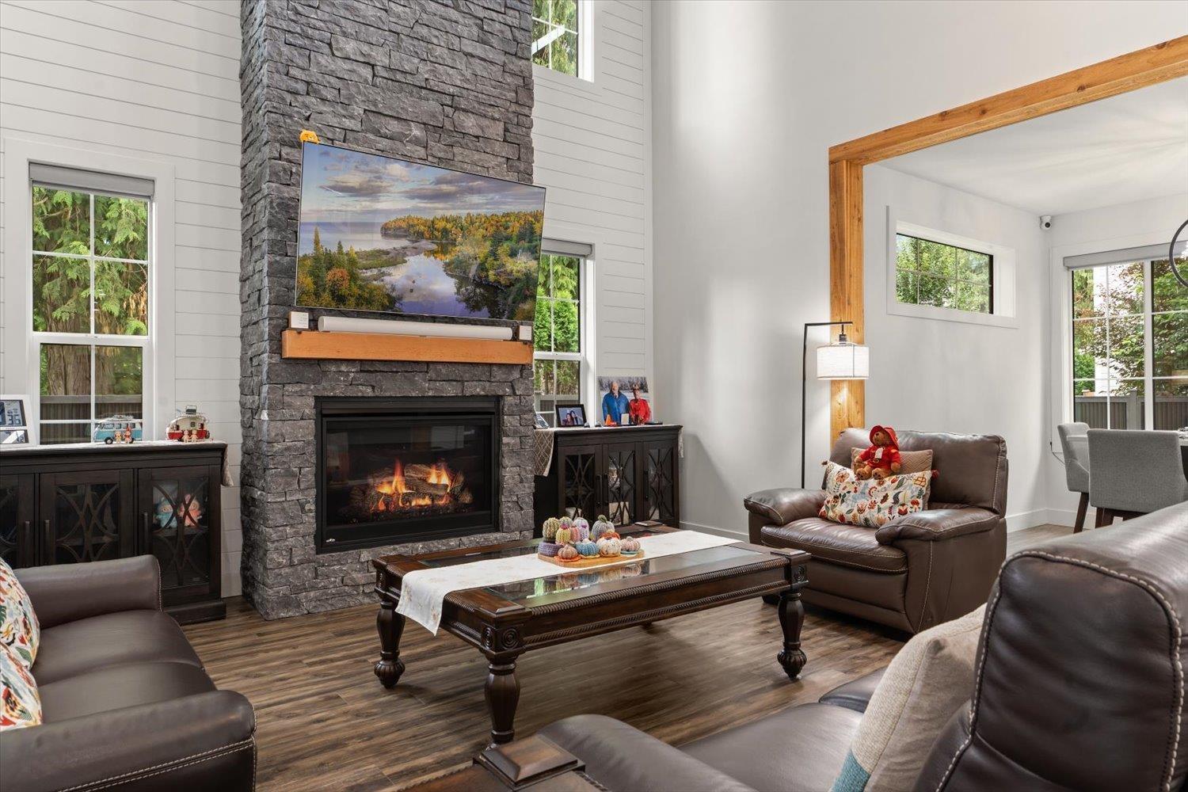
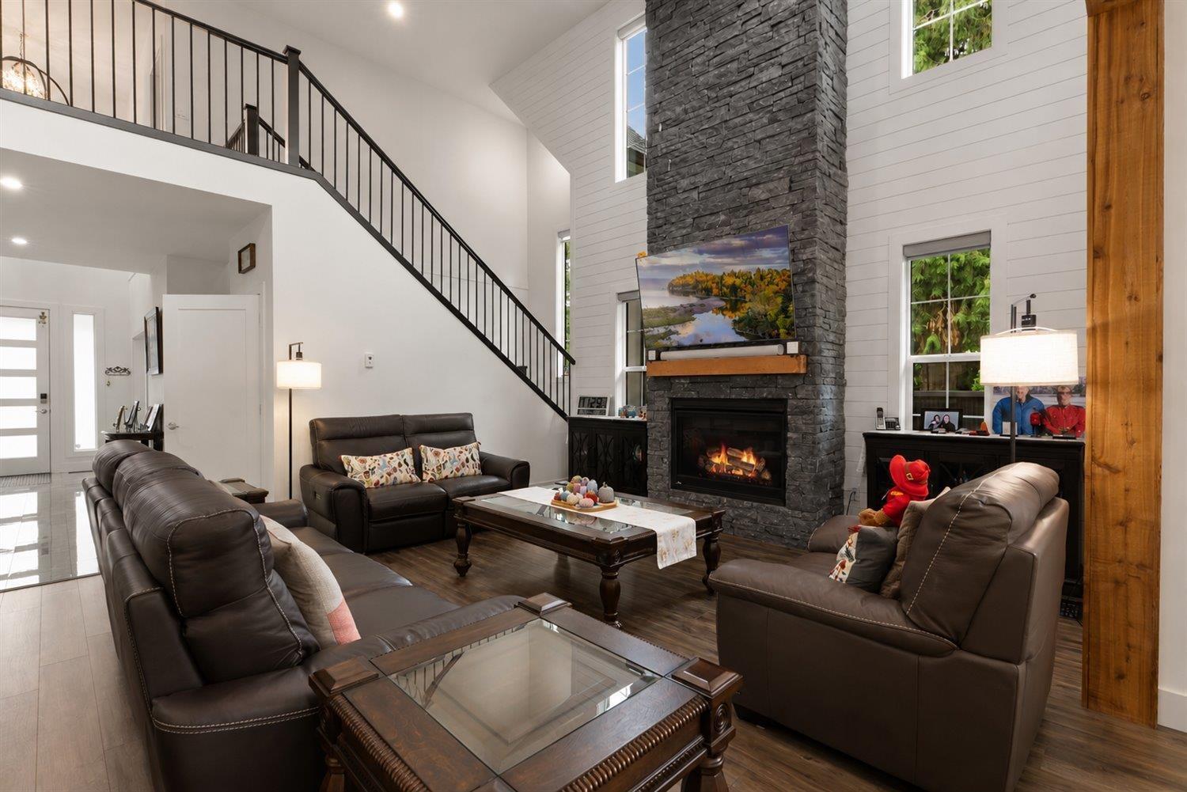
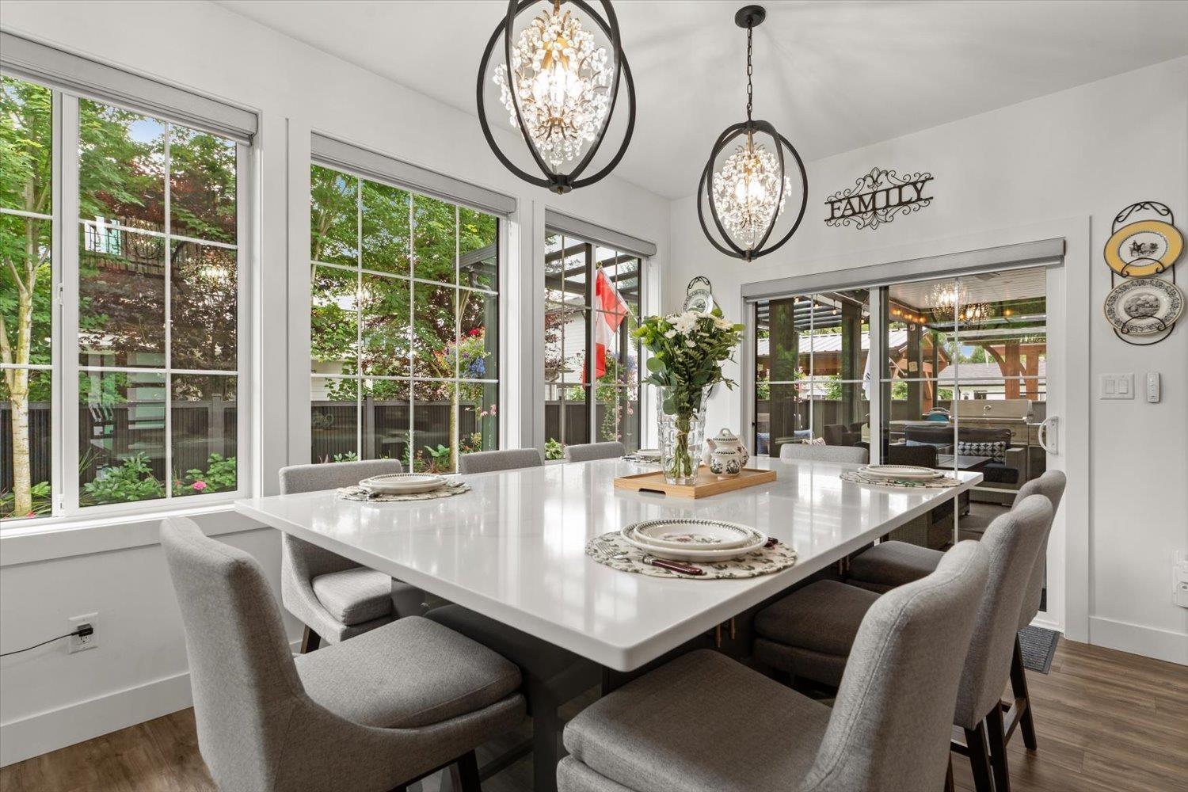
Nestled at the base of Mt. Cheam on a sought-after dead-end street in Rosedale, this immaculate, no-expense-spared executive home greets you with soaring 19' ceilings & a true sense of arrival as you walk in. 4,000+ sq ft of luxury living, 5 beds & 4 baths on a flat 8,632 sq ft lot. Chef's kitchen shines with Café appliances, pot filler & large pantry. Enjoy on-demand hot water, A/C, built-in vac, heated floors, electric blinds & soundproofed floors. Outdoor living is unmatched: landscaping, irrigation, covered patio with heater, outdoor kitchen & gas fire-table hookup. Entertainer's basement with rec room, full bar & insulated foundation. Bright 700 sq ft 1-bed suite with full appliances. 60-amp RV plug, 200 + 100-amp panels, epoxy garage floors & EV charger complete this home. Must see! (id:31684)

Save
Ask
Tour
Hide
Share
Listing Snapshot
Price 
$1,649,000
Days On Site 
27 Days
Bedrooms 
5
Inside Area (SqFt) 
4,075 sqft
Total Baths 
5
Full Baths 
N/A
Partial Baths 
N/A
Lot Size 
0.1982 Acres
Year Built 
2021
MLS® Number 
R3142591
Status 
Active
Property Tax 
N/A
Maintenance Fees 
N/A
Sq Ft Source 
N/A
Friends & Family
Recent Activity
3 weeks agoListing updated with changes from the MLS®
4 weeks agoListing first seen on site
General Features
Garage 
Yes
Garage Spaces 
2
Levels 
Three Or More
Parking 
Detached
Property Sub Type 
Single Family Residence
SqFt Total 
4075
Interior Features
Cooling 
Central Air
Fireplace 
Yes
Fireplaces 
2
Heating 
Forced AirNatural Gas
Bedroom 2 
Dimensions - 13 ft ,10 in X 9 ft ,8 inLevel - Lower
Bedroom 3 
Dimensions - 10 ft ,6 in X 15 ft ,5 in
Bedroom 4 
Dimensions - 10 ft ,5 in X 13 ft
Bedroom 5 
Dimensions - 12 ft ,9 in X 12 ft
Beverage room 
Dimensions - 9 ft ,5 in X 8 ft ,7 inLevel - Lower
Dining Room 
Dimensions - 13 ft ,10 in X 10 ftLevel - Main
Enclosed porch 
Dimensions - 23 ft ,8 in X 16 ft ,10 inLevel - Main
Family Room 
Dimensions - 15 ft ,3 in X 15 ft ,5 inLevel - Lower
Foyer 
Dimensions - 8 ft ,1 in X 21 ftLevel - Main
Game Room 
Dimensions - 18 ft ,6 in X 20 ftLevel - Lower
Kitchen 
Dimensions - 10 ft ,10 in X 15 ft ,5 inLevel - Lower
Laundry 
Dimensions - 10 ft ,2 in X 7 ft ,1 in
Living Room 
Dimensions - 19 ft ,10 in X 15 ft ,11 inLevel - Main
Office 
Dimensions - 15 ft ,11 in X 13 ft ,10 inLevel - Main
Other Room 1 
Dimensions - 3 ft ,2 in X 8 ft ,3 in
Other Room 2 
Dimensions - 10 ft ,2 in X 6 ft
Pantry 
Dimensions - 9 ft ,8 in X 5 ft ,2 inLevel - Main
Utility Room 
Dimensions - 6 ft ,3 in X 5 ft ,7 inLevel - Lower
Save
Ask
Tour
Hide
Share
Exterior Features
Frontage 
82 ft
View 
Mountain(s)
Waterview 
Mountain(s)

Listing courtesy of: Steven Reisinger of Advantage Property Management

The trademarks MLS®, Multiple Listing Service® and the associated logos are owned by The Canadian Real Estate Association (CREA) and identify the quality of services provided by real estate professionals who are members of CREA. Used under license.

The trademarks REALTOR®, REALTORS®, and the REALTOR® logo are controlled by The Canadian Real Estate Association (CREA) and identify real estate professionals who are members of CREA. These trademarks are owned or controlled by The Canadian Real Estate Association (CREA) and identify real estate professionals who are members of CREA (REALTOR®) and/or the quality of services they provide (MLS®).

This REALTOR.ca listing content is owned and licensed by REALTOR® members of The Canadian Real Estate Association.

Neighborhood & Commute
Source: Walkscore
Save
Ask
Tour
Hide
Share